
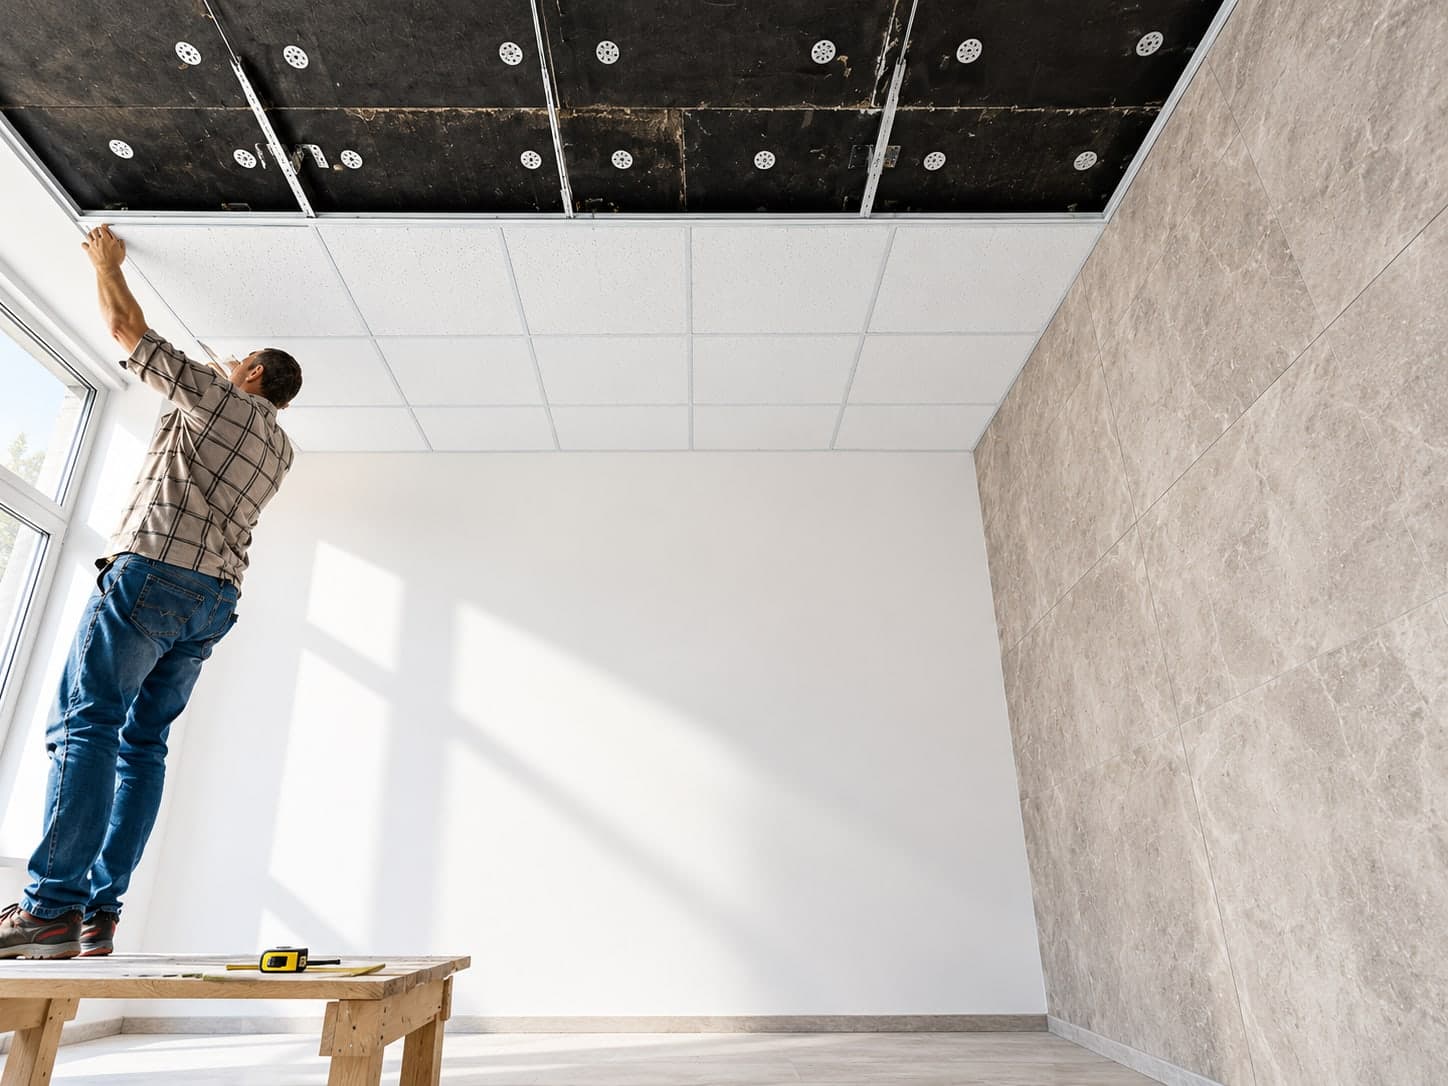
Ceiling takeoffs, from plasterboard to acoustic.
Takeoffs for every ceiling type, from standard plasterboard to complex suspended and acoustic systems, supporting material planning, fewer layout coordination errors and tighter cost control.
The ceiling, its structure and everything passing through it.
Ceilings are where finishes and services collide. We measure the ceiling system and its support, and allow for the lights, diffusers and access panels that sit within it.
Every ceiling type
Takeoffs for all ceiling types, separated by system type, material and acoustic rating.
PlasterboardSuspendedAcousticBy acoustic rating- Where required
Systems & components
The structure that holds the ceiling up, measured alongside the finish.
Suspension systemsFramingHangersAcoustic panels Services & penetrations
Allowances for the services that pass through the ceiling, with recessed items deducted.
LightingHVAC diffusersAccess panelsRecessed fittingsVents
Ceiling costs, allocated precisely.
Room-by-room breakdowns let you allocate ceiling costs accurately, with openings and recessed items like light fittings and vents deducted from the net area.
- Room-by-room quantities for cost allocation
- Separated by system type, material and acoustic rating
- Deductions for openings, light fittings and vents
- Plasterboard
- Suspended grid
- Acoustic
- Deductions · lights & vents
A clean ceiling plan starts with a clear takeoff.
Material planning
Board, grid, tiles and hangers quantified by system, ready to order.
Fewer coordination errors
Lights, diffusers and access panels allowed for, so ceiling and services layouts line up.
Cost control
Room-by-room and system-by-system costs keep the ceiling package on budget.