
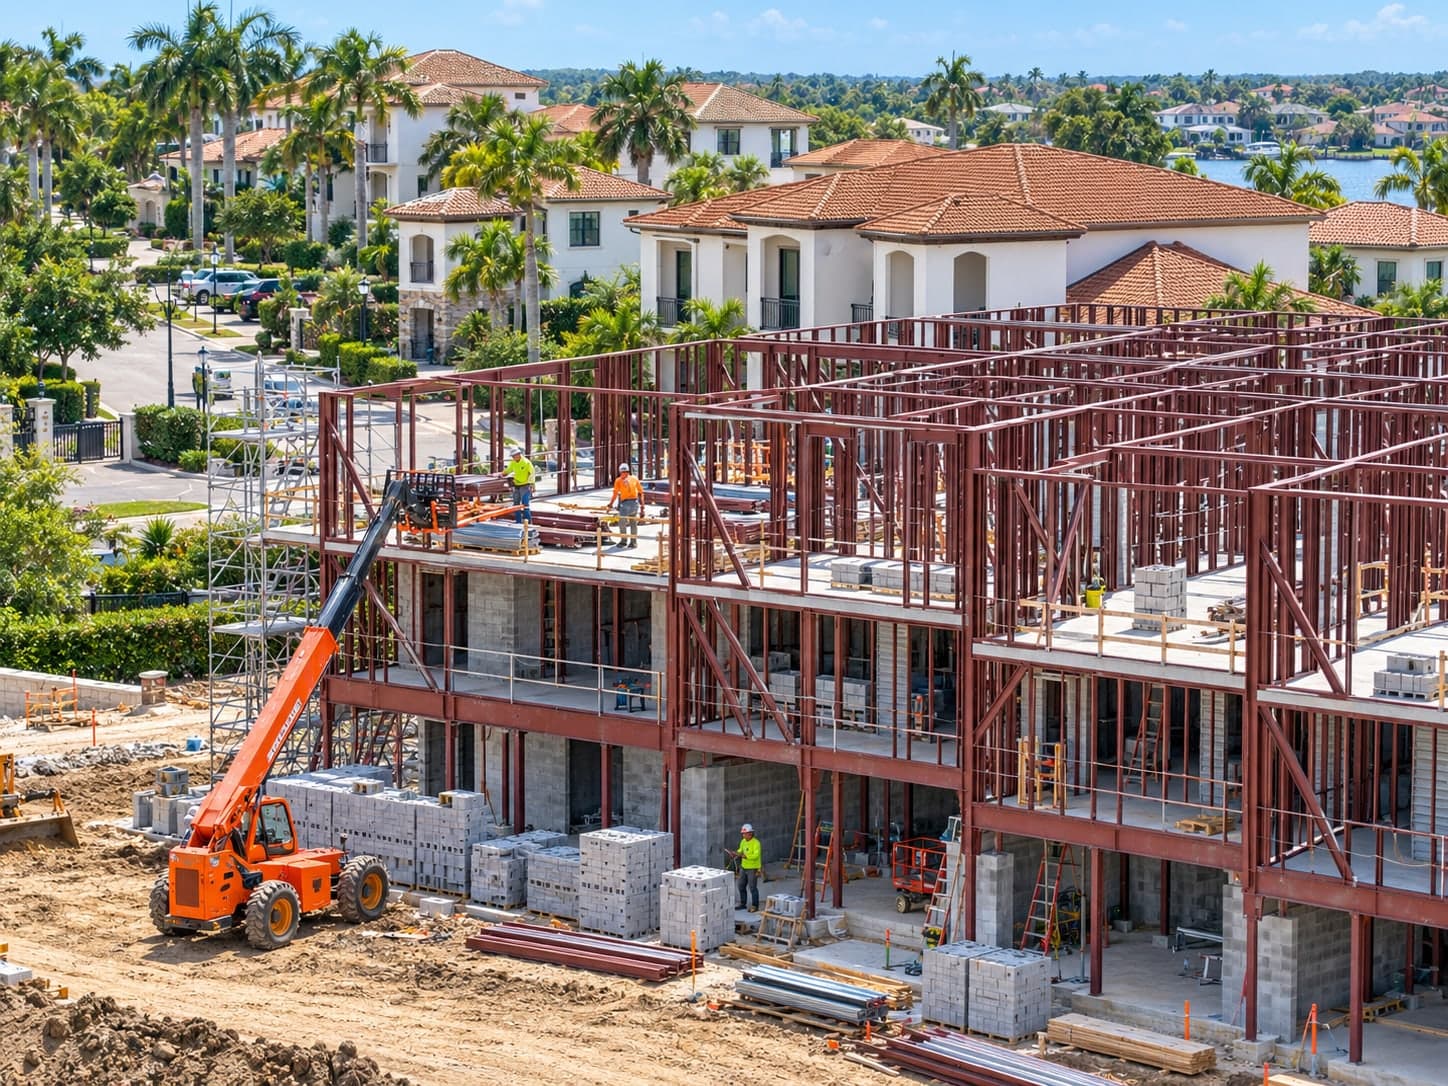
Framing takeoffs, counted stick by stick.
Timber and steel framing takeoffs that help you plan materials and labour before construction starts, reducing waste, delays and cost overruns.
Walls, roofs and floors, every member counted.
We count framing the way it’s ordered and built, member by member and system by system, so your timber or steel schedule matches what goes up on site.
Wall framing
Stud wall counts with internal partitions and external walls measured separately.
StudsNogginsPlatesHeadersPartitionsExternal wallsRoof framing
Roof member counts for conventional and truss roofs.
RaftersRidge beamsTrussesBattensPurlinsFloor framing
Floor system counts from bearers and joists through to blocking and bridging.
JoistsBearersBlockingBridging
Whatever you frame in, we count it.
Timber and light steel framing are both measured in full, and framing hardware can be added on request, so the connectors don’t become a last-minute site order.
Timber framing
Wall, roof and floor members counted for timber-framed construction.
Steel framing
Light steel framing quantities, including all fixing accessories.
Framing hardware
On requestConnector and tie-down quantities to complete the framing package.
Plan the frame before you cut a single piece.
Plan materials
Member-by-member counts mean accurate orders, fewer shortfalls and less offcut waste.
Plan labour
Clear wall, roof and floor quantities help you resource framing crews and set realistic durations.
Avoid delays & overruns
Knowing the full framing package upfront prevents costly hold-ups once the frame is going up.