
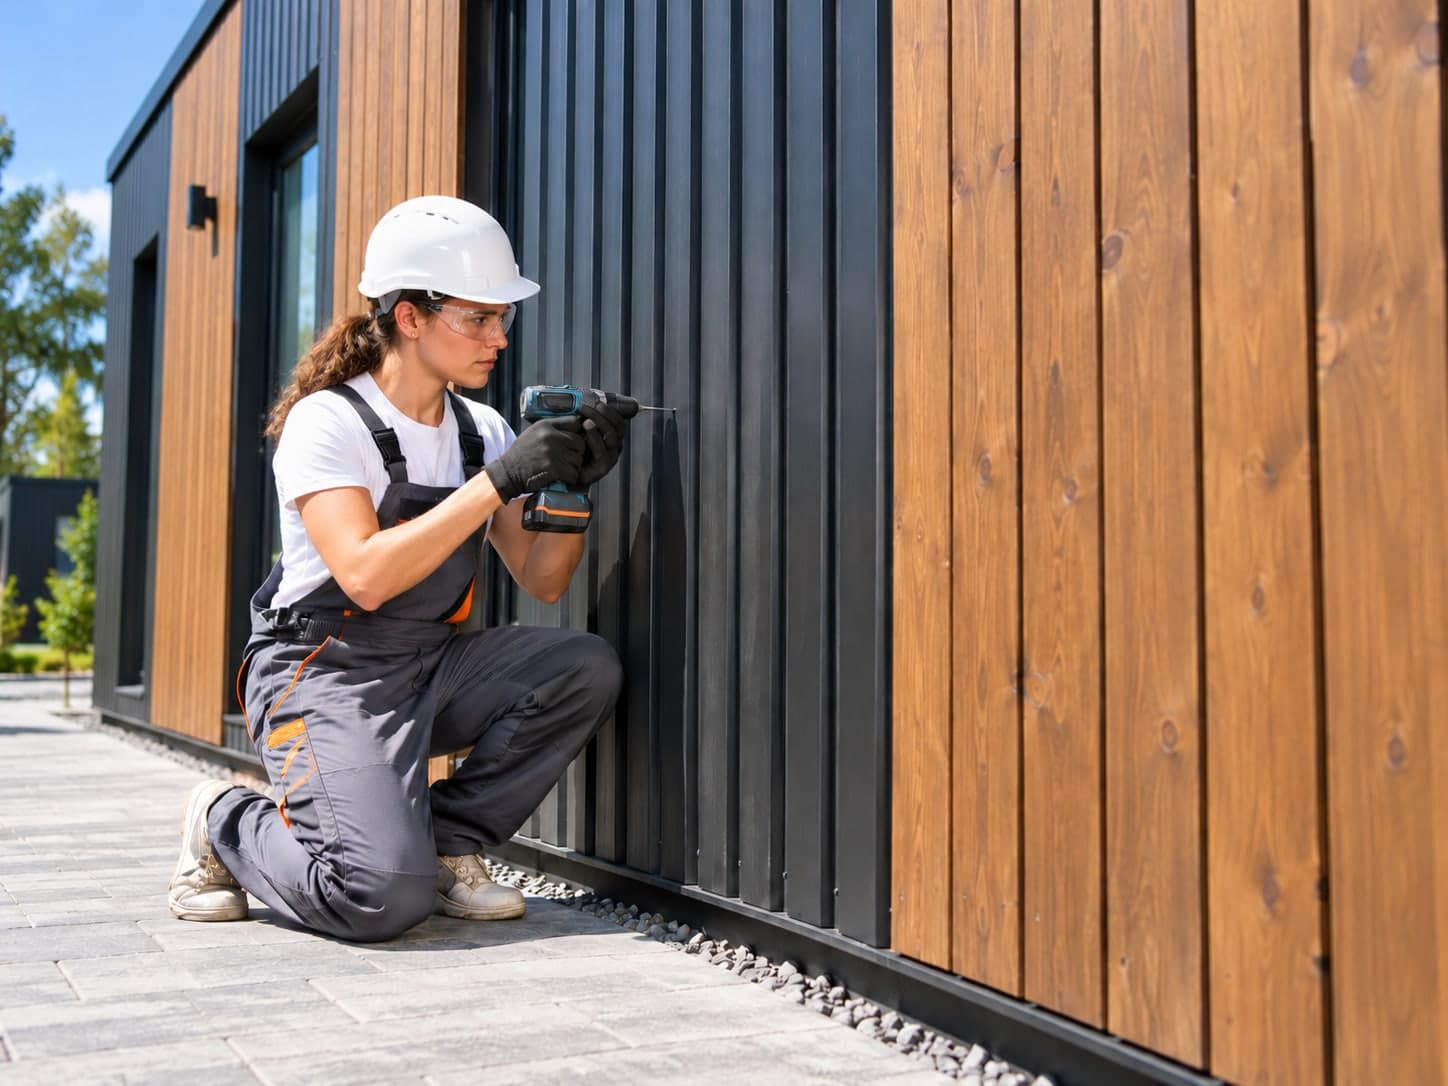
Cladding & siding takeoffs, every façade covered.
Precise coverage calculations for every cladding type, with less material waste and quantities coordinated with insulation, framing and openings.
The face of the building, down to the last trim.
Cladding packages are full of small components that are easy to miss. We measure the panels, the fixings and the finishing details together, so your price covers the complete system.
Every cladding type
Quantity takeoffs for metal, timber, composite, brick and other cladding or siding systems.
MetalTimberCompositeBrickOther systemsPanels, fixings & insulation
Material estimates for cladding panels, the fixings that hold them and the insulation behind them.
PanelsFixingsInsulation- Where specified
Trims & accessories
Trim, flashing, joint sealant and corner accessories, measured where they’re specified.
TrimsFlashingsJoint sealantCorners
Coverage calculated precisely, elevation by elevation.
Custom wall and façade area calculations deduct every window, door and opening, so you order the cladding you need, not the gross wall area plus guesswork.
- Windows, doors and other openings deducted
- Areas split by elevation and cladding type
- Coordinated with insulation, framing and openings
- North elevationnet of openings
- East elevationnet of openings
- South elevationnet of openings
- West elevationnet of openings
A tighter envelope starts with tighter numbers.
Precise coverage
Accurate areas for each cladding type mean confident pricing and realistic installation programmes.
Less material waste
Net areas and component counts help you order closer to what’s needed and cut costly offcuts.
Coordinated with other trades
Quantities aligned with insulation, framing and openings, so the envelope comes together without clashes.