
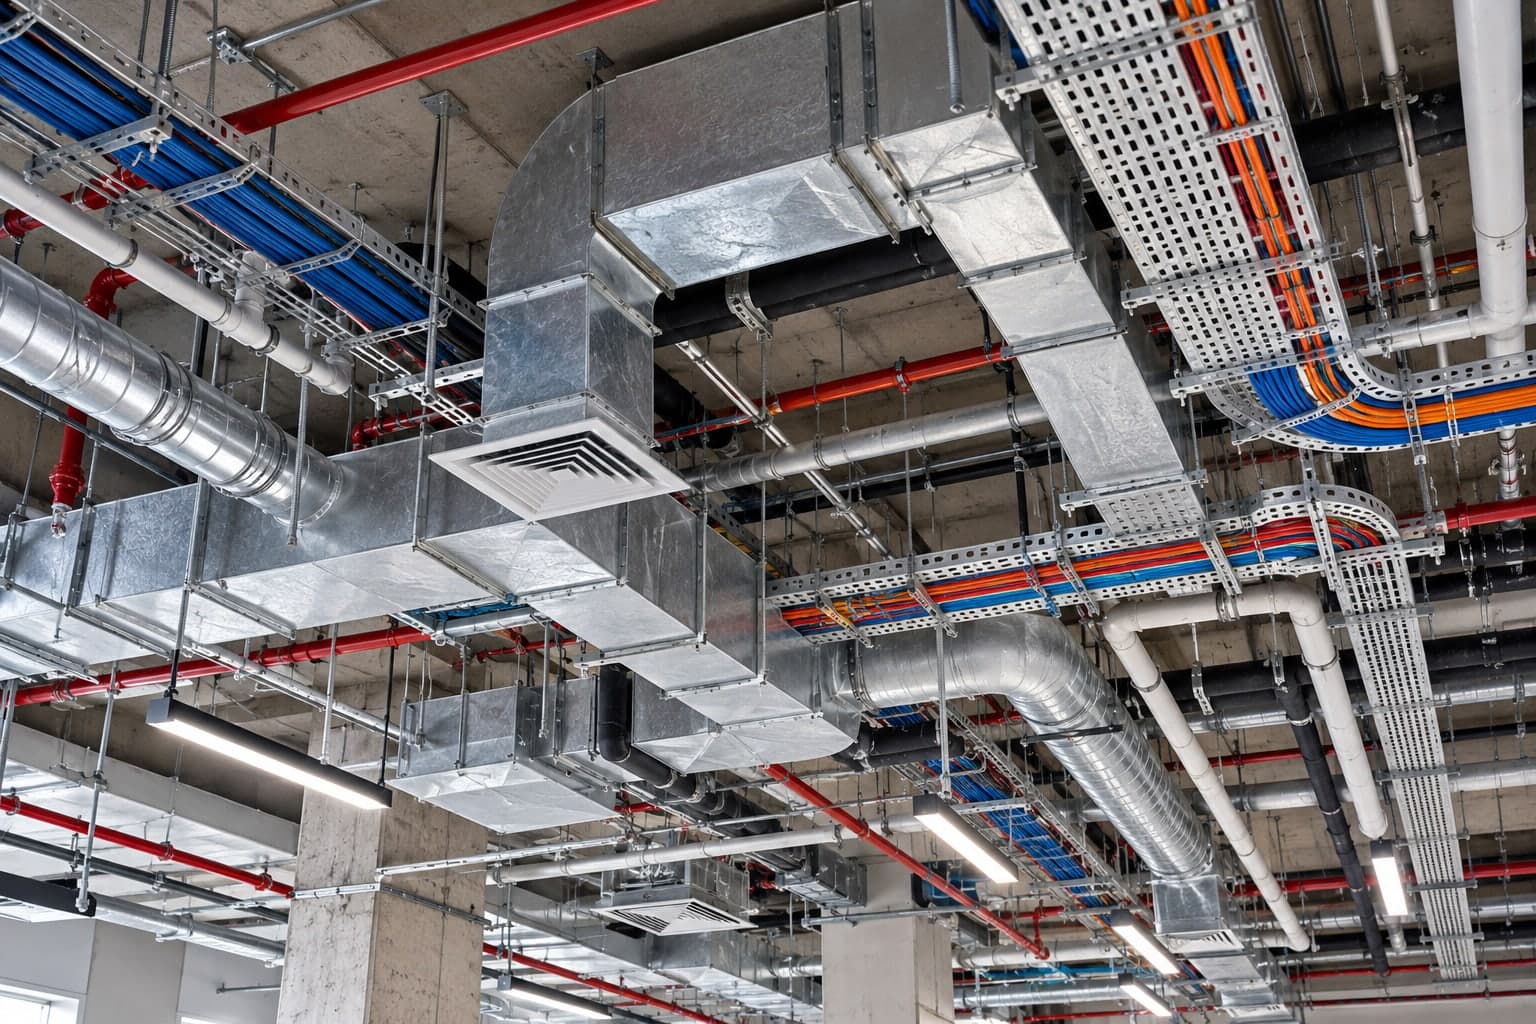
HVAC takeoffs for complex mechanical systems.
HVAC systems demand coordination across mechanical, electrical and architectural disciplines. Our detailed takeoffs, tailored to your mechanical layout and specification, support accurate material estimates, equipment scheduling and subcontractor pricing.
Air, water and the units that move them.
We cover every HVAC component, from the ductwork and piping networks to the equipment they connect and the insulation that wraps them.
Ductwork & piping
Detailed takeoffs for HVAC systems, ductwork and piping, measured from the mechanical layout.
HVAC systemsDuctworkPipingChilled waterHot waterEquipment
Quantities for every air-handling and cooling unit on the project.
AHUsFCUsVRF / VRV unitsSplit systemsInsulation
Insulation quantities for ducting and for chilled and hot water piping.
Duct insulationChilled water pipeHot water pipe
Routing you can see, quantities you can trust.
Mechanical plans are marked up with duct and pipe routing, so your team can see exactly what was measured and coordinate with electrical, ceiling and architectural layouts.
- Tailored to your mechanical layout and specification
- Duct and pipe routing marked up on plan
- Equipment counted by type for scheduling
- AHUs
- FCUs
- VRF / VRV units
- Split systems
Complex systems, clear quantities.
Material estimates
Ductwork, piping and insulation quantified for accurate material pricing.
Equipment scheduling
Unit counts by type help you schedule long-lead plant and plan installation.
Subcontractor pricing
Give mechanical subcontractors one clear, consistent scope to price against.